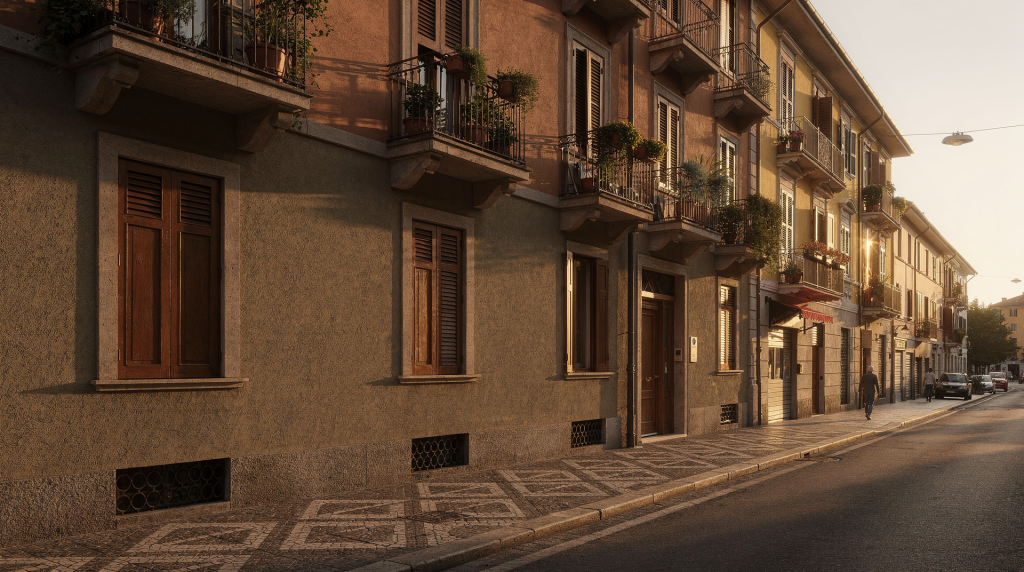
Milan reveals itself best at street level, where façades, courtyards, entryways and stairwells turn everyday housing into a quiet visual system. For anyone interested in interiors, this kind of walk is more than an urban stroll: it is a practical way to read how light, materials and domestic scale shape the character of a home in the city.
A Milan residential visual diary is not about collecting pretty details at random. It is about training the eye to notice composition: where light lands, which surfaces absorb it, how shadows flatten or sharpen a space, and how the city’s residential architecture creates atmosphere before you even step inside. This is the same discipline I brought from fashion styling to domestic spaces — reading a room or a façade as a composed image where every element has visual weight, and nothing is accidental.
Why Milan is worth observing through light and texture
Milan has no single housing language. The city moves between apartment blocks, bourgeois residences, social housing, courtyard buildings, villas and contemporary residential complexes, which means that a single walk can produce a wide range of visual conditions. That variety is exactly what makes Milan useful for a visual diary.
Three things repeat often enough to become a method:
- Courtyards act as light wells and visual pauses, giving a residential block depth and privacy.
- Material contrasts — stucco and stone, metal railings and glass, terrazzo and timber — create readable layers even in modest buildings.
- Natural light often does the real styling, especially in flats where windows, balconies and inward-facing spaces define the mood more than decoration does.
For a photo-led editorial, this means the subject is not only “architecture” or “interiors” in the abstract. The subject is the relationship between public street, threshold space and lived domestic interior. When I walk through Brera or along the residential streets near Porta Venezia, I am not looking at buildings as static objects — I am reading how the morning light slides across a painted plaster wall, how the iron railing on a narrow balcony casts a sharp graphic shadow by noon, how a courtyard’s proportions shift when you step from the street into its quieter volume. These are the moments that translate into an image with visual tension and atmosphere.
What to look for on a Milan residential walk
A useful walk starts with observation, not with the camera. Before shooting, identify the visual cues that make a street or building worth returning to. This pre-editing habit — scanning for geometry, material shifts, and how light falls — was essential on set, and it is just as critical when framing domestic architecture. You need to know what you are looking at before you decide how to capture it.
1. Thresholds
Entryways, gates, lobby doors, stair landings and shared corridors tell you how a building transitions from city to home. In Milan, these thresholds often feel carefully scaled: not monumental, but controlled and intentional. The best ones work almost like a proscenium — framing the passage from public chaos to domestic calm, and often layering materials in a way that compresses visual information before the space opens up again.
Look for:
- recessed entrances
- iron gates and grilles
- vestibules with reflected light
- staircases visible from the street
- signs of repair or patina
2. Courtyards
The courtyard is one of Milan’s strongest residential devices. It organizes air, privacy and light, and often creates a surprising contrast between a restrained exterior and a more generous interior void. In photography, courtyards are valuable because they provide layered perspective: façade, opening, depth, and sometimes planted surfaces or balconies. Visually, they function like a pressure valve — the street holds the building tight, then the courtyard releases it into vertical space and diffused light. That shift in spatial tension is what makes them so compelling to photograph.
3. Windows and balconies
Windows show how a building negotiates light. Balconies show how domestic life touches the outside. In many Milanese homes, the geometry of these elements is as important as the materials themselves. A narrow balcony with iron rails will read differently from a deep terrace framed by concrete or brick. The rhythm of windows across a façade also sets a kind of visual meter — repetitive but with enough variation in shadow depth or shutter angle to keep the eye moving. When I study a building, I often read windows not as architectural features but as apertures in a composition, much like cutouts in a garment that reveal or conceal the body beneath.
4. Surfaces
Texture matters because it changes under light. Painted plaster, stone, tile, wood, metal and fabric each react differently across the day. A flat façade can become expressive when morning light grazes it; a matte interior wall can become softer at dusk. The way terrazzo catches a sliver of afternoon sun, or how a weathered timber shutter absorbs shadow — these are the details that give a residential image its physical presence and keep it from feeling sterile. In fashion, we used to say that fabric has a memory; the same is true of building surfaces that have been touched by decades of Milanese light and weather.
How to read light in residential Milan
Light is the core narrative of a visual diary. Without it, texture stays descriptive; with it, texture becomes atmospheric.
Morning light
Morning light is usually the most revealing. It is sharper, cooler and more directional, so it clarifies edges and exposes surface imperfections. This is the best moment to photograph façades, entryways and courtyard walls with strong geometry. The light at this hour works almost like a stylist’s steamer — it pulls everything taut, removes visual clutter, and lets the structure speak clearly.
Midday light
Midday light is harsher and less forgiving. It can flatten a façade, but it also produces high contrast and strong graphic shadows. Use it to isolate structural forms: railings, window frames, steps, ledges, cornices. In the middle of the day, when the sun is directly overhead, shadows become as important as the objects casting them — they create a secondary composition that can be bolder and more abstract than the architecture itself.
Late afternoon and evening light
Late light is the most atmospheric. It softens volume and deepens shadow, which is especially effective in residential interiors and semi-open spaces. Milan apartments with south-facing windows can become layered and calm at this time, with materials and colors becoming more legible under warm natural light. This is the light that makes linen curtains glow, that turns a terrazzo floor into a field of subtle color shifts. It is the light I wait for when I want to capture a room not as a set of objects, but as a mood.
Texture: the detail that holds the image together
Texture is what keeps a residential image from feeling generic. In Milan, texture often comes from the dialogue between old and new, polished and worn, smooth and rough. It is the visual equivalent of tactility — even in a photograph, you can sense how a surface would feel under your hand. That sensory layer is what separates a documentary shot from an editorial one.
Common textures to pay attention to:
- plaster with slight irregularities
- stone bases and sills
- terrazzo floors
- timber shutters
- wrought iron railings
- glass blocks or textured glass
- curtains, linen and upholstered furniture visible through windows
A strong visual diary does not treat texture as decoration. It treats texture as evidence of use, climate and care. The patina on a brass door handle, the slight undulation in a hand-plastered wall, the way paint has worn thin on a window frame — these are not imperfections to edit out. They are the visual story of the building’s life, and they give domestic images a gravity that pristine surfaces cannot.
A practical method for photographing a Milan residential walk
If the goal is to build a coherent editorial, the walk needs structure. A loose sequence usually produces better images than random shooting. I approach a residential walk much like I would plan a still-life series: I need a central idea, a deliberate order, and enough restraint to leave out what does not serve the whole.
Step-by-step approach
- Choose one neighborhood and one theme
Focus on courtyards, thresholds, balconies, or residential facades. A narrow theme keeps the edit clear.
- Walk once without photographing much
Notice where light changes. Identify recurring materials and sightlines. Mark buildings with strong entrances or courtyard openings.
- Return with a small shot list
- Wide street view
- Entry threshold
- Courtyard or internal void
- Detail of materials
- Shadow pattern
- Human-scale element such as a chair, planter or curtain
- Shoot in sequences
Start from context and move inward. Let the images progress from street to threshold to interior-like space.
- Edit for rhythm
Alternate wide and close shots. Include one image that is quiet and one that is structural. Avoid repeating the same angle unless it adds a different light condition.
A simple checklist for a better visual diary
Use this before publishing or assembling a post:
- Does the walk reveal a clear spatial idea?
- Is light doing more than just making the image bright?
- Are textures and materials readable?
- Is there a balance between architecture and domestic detail?
- Does the sequence move naturally from exterior to interior feeling?
- Are there enough visual pauses, not only strong images?
- Does the edit reflect Milan specifically, not a generic European city?
Milan residential cues worth noting in the field
| Visual cue | What it tells you | Why it matters for the diary |
|---|---|---|
| Courtyard | Internal organization, privacy, light control | Creates depth and a strong residential identity |
| Iron railing | Historical continuity and domestic boundary | Adds line, rhythm and shadow |
| South-facing window | Strong natural light potential | Influences how interiors read in photographs |
| Terrazzo or stone floor | Material durability and age | Adds texture and visual weight |
| Recessed entry | Transition from public to private | Improves narrative structure in a walk |
| Balcony with plants | Lived-in domestic layer | Softens architecture and introduces scale |
Common mistakes to avoid
A residential visual diary can easily become too vague. These mistakes weaken the result:
- photographing only attractive façades without context
- overusing wide shots that erase material detail
- ignoring shadow, which is often the most expressive element
- mixing too many neighborhoods and losing visual coherence
- treating interiors as isolated from the street rather than as part of the same residential story
- over-editing colors until texture disappears
A better approach is restraint. One strong courtyard, one threshold, one interior glimpse and one texture sequence can tell more than twenty unrelated images. In art direction, we learn early that what you exclude is as powerful as what you include. The same discipline applies to a residential photo essay — leave space for the viewer to enter the frame and complete the story.
How to turn the walk into an editorial
To make the walk publishable, think like an editor, not only a photographer. The final piece should feel paced.
A useful structure is:
- opening image: street context
- second image: threshold or entry
- third image: courtyard or internal void
- fourth image: detail of material or shadow
- fifth image: window, balcony or domestic trace
- closing image: calm, atmospheric frame that leaves the viewer with a spatial impression
This structure works because it mirrors how a person actually experiences a residential building: from outside, through the threshold, into the quieter interior logic. It also respects a fundamental principle of visual storytelling — you do not show everything at once. You let the narrative unfold, withholding enough to sustain curiosity, revealing enough to reward attention.
Why this approach fits Milan
Milan is especially suited to this kind of visual writing because its residential landscape is built on variation within repetition. The city has formal restraint, but that restraint leaves room for subtle differences in light, surface and domestic life. That is why courtyards, stairwells, terraces and apartments can feel visually rich without relying on spectacle.
For an art-direction-minded journal, this is the point of departure: not decorating the city, but reading it. Not turning every home into a fantasy, but showing how composition, texture and light give ordinary residential spaces their character. Milan rewards patience. The more time you spend observing how a single building behaves across different hours, the more you understand its visual logic — and the stronger your images become.
Final thought
A Milan residential walk becomes compelling when it is treated like a study in visual relationships. Light defines the mood, shadow gives structure, and texture carries memory. Together, they turn the city’s housing fabric into an editorial subject with depth, rhythm and real practical value.
FAQ
- What makes a Milan residential walk different from a generic city photo walk?
- The focus is on domestic thresholds, courtyards, façades and interior-adjacent details, not only on street scenes or landmarks. Milan’s residential fabric offers strong material and spatial cues that ground the walk in lived-in domesticity rather than urban spectacle.
- When is the best time to photograph residential architecture in Milan?
- Morning for clear geometry, late afternoon for softer atmosphere, and overcast days for balanced surface detail. The best choice depends on whether the emphasis is structure or mood. If you want to reveal texture and surface variation, soft overcast light often works better than direct sun.
- Why are courtyards so important in Milan?
- Courtyards organize light, privacy and circulation, and they often reveal the building’s inner logic more clearly than the street façade does. In visual terms, they provide depth, layered perspective, and a pause in the urban fabric — a spatial breath that changes the rhythm of a photo sequence.
- How can a visual diary feel more editorial and less random?
- Use a consistent theme, shoot in sequences, and edit for rhythm. A clear progression from street to threshold to interior-like space helps the story hold together. Think of each image as a sentence in a paragraph — it should connect to what comes before and after.
- What should be avoided in a residential photo essay?
- Too many unrelated buildings, weak light awareness, and excessive editing. Texture and shadow should remain visible, not smoothed away. Also avoid the impulse to photograph every attractive façade without understanding how it fits into the larger spatial narrative of the walk.